You can organize a small patio well by measuring your exact footprint first, deciding on one clear layout strategy before you buy or move anything, grouping furniture into defined zones (seating, dining, cooking, pathways), and using vertical elements plus a few visual tricks to make the space feel bigger than it is. The whole process takes an afternoon of planning and maybe a weekend of rearranging, and you do not need to spend a lot of money to make it feel like a genuinely usable outdoor room.
How to Organize a Small Patio: Layout Zones and Setup

Nolan Carver
10 Jul 2026
Measure and map your patio first
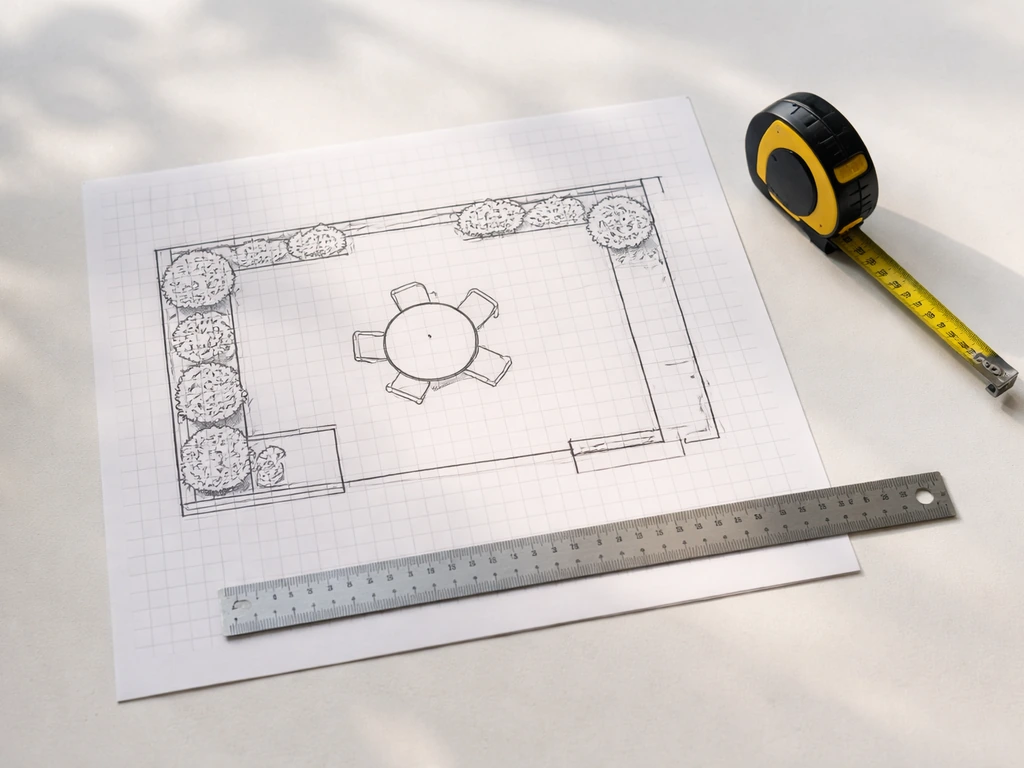
Before you move a single chair, grab a tape measure and a piece of graph paper. Draw your patio to scale using 1/4 inch per foot, which is a standard scale that keeps things legible without requiring a huge sheet. Measure the full perimeter, then add every fixed constraint to your drawing: doors (note which way they swing), windows, downspouts, utility access panels, steps, grade changes, and any walls or fences. Once you understand these measurements and constraints, planning how to organize a patio becomes much simpler. These are your hard boundaries and they shape every decision after this.
If your patio is an irregular shape, break it into simpler rectangles or triangles on your sketch and measure each section separately. A carpenter's square helps you confirm whether corners are actually 90 degrees, which matters when you're trying to fit furniture snugly into them. For outdoor patios that are part of a larger yard, also note your property lines and any easements so you're not accidentally planning a feature that creates a conflict later.
Once your base drawing is done, mark the sun and shade pattern at different times of day. Note where the afternoon sun hits hardest, where wind typically comes from, and which areas feel exposed versus sheltered. Also mark any existing drainage slopes. If water pools in a corner or near a door, that affects where you can safely place rugs, furniture, and lighting. If you notice a grading issue that sends runoff toward the house, that's worth fixing at the surface level before you finalize your layout.
- Measure all four sides (or all boundaries for irregular shapes) and draw to 1/4 inch = 1 foot scale
- Mark door swings, window locations, steps, and grade changes
- Note sun/shade patterns and prevailing wind direction
- Identify drainage slopes and any areas that collect standing water
- Mark utility access points, downspouts, and any permanent fixtures you cannot move
Pick a layout strategy that fits your patio shape
Most small patios fall into one of a few common shapes: square, rectangular, or an L-shape. Your layout strategy should match your shape rather than fight it. Choosing the wrong arrangement is the most common reason a small patio feels cramped, and it happens before a single piece of furniture is ever purchased.
The flow-first rule
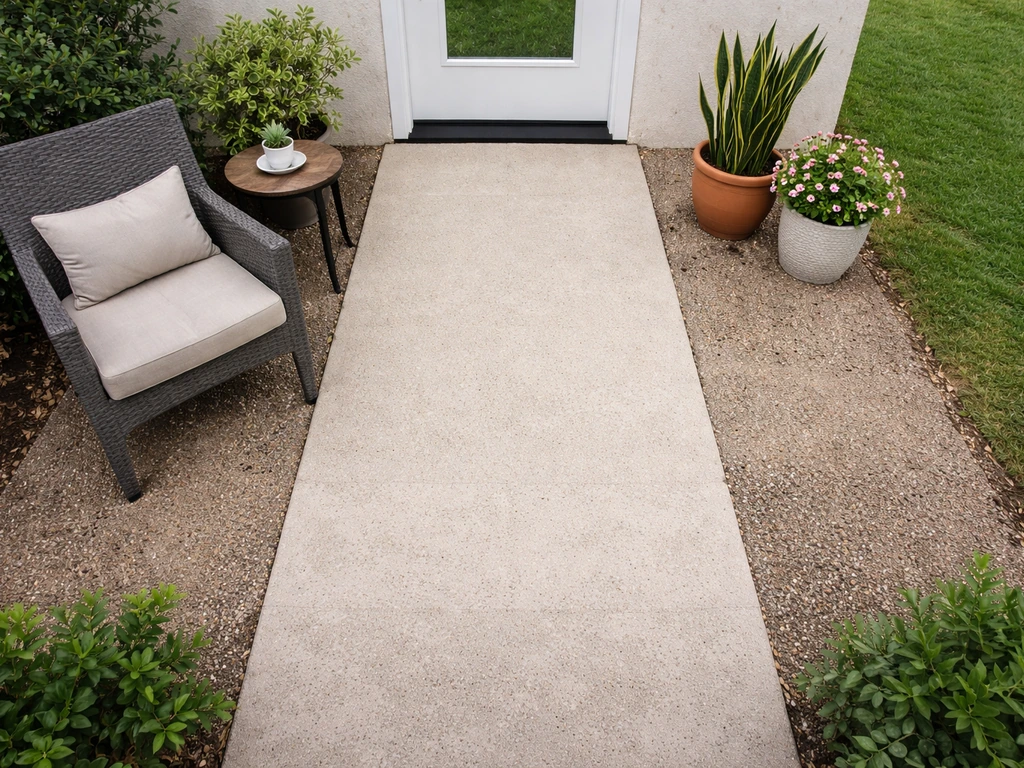
The most important principle for a small patio is preserving flow. That means keeping a clear, unobstructed path from your door to the yard at all times. Target 36 inches of clear walkway from any door before furniture starts. This is not just a comfort guideline, it is a safety baseline. On patios with a sliding glass door, shifting furniture toward the sides or corners of the space (rather than centering it in front of the door) immediately solves the most common circulation problem.
Layout options by patio shape
| Patio Shape | Best Layout Strategy | Why It Works |
|---|---|---|
| Square (10x10 to 12x12 ft) | Central seating group with clear perimeter path | Keeps corners open for planters or storage; furniture faces inward |
| Narrow rectangle | Linear arrangement along the long wall; bistro or bench seating | Preserves walkway width down the center or along one side |
| L-shaped or corner | L-shaped sectional in the corner with dining along one arm | Uses the corner anchor efficiently; both zones feel separate |
| Wide rectangle (14+ ft wide) | Dual-zone split: seating at one end, dining at the other | Creates distinct rooms within the patio without wasted middle space |
For very small square patios, resist the urge to fill every corner. A central conversation group with clear perimeter paths feels more spacious than a patio stuffed edge to edge. For a narrow rectangular layout, a bistro set with a table as small as 27 to 28 inches wide can work well and still leave room for a clear lane beside it. L-shaped sectionals are a strong choice for corner patios because they define the seating zone clearly while keeping both adjacent paths open.
Create zones that actually make sense
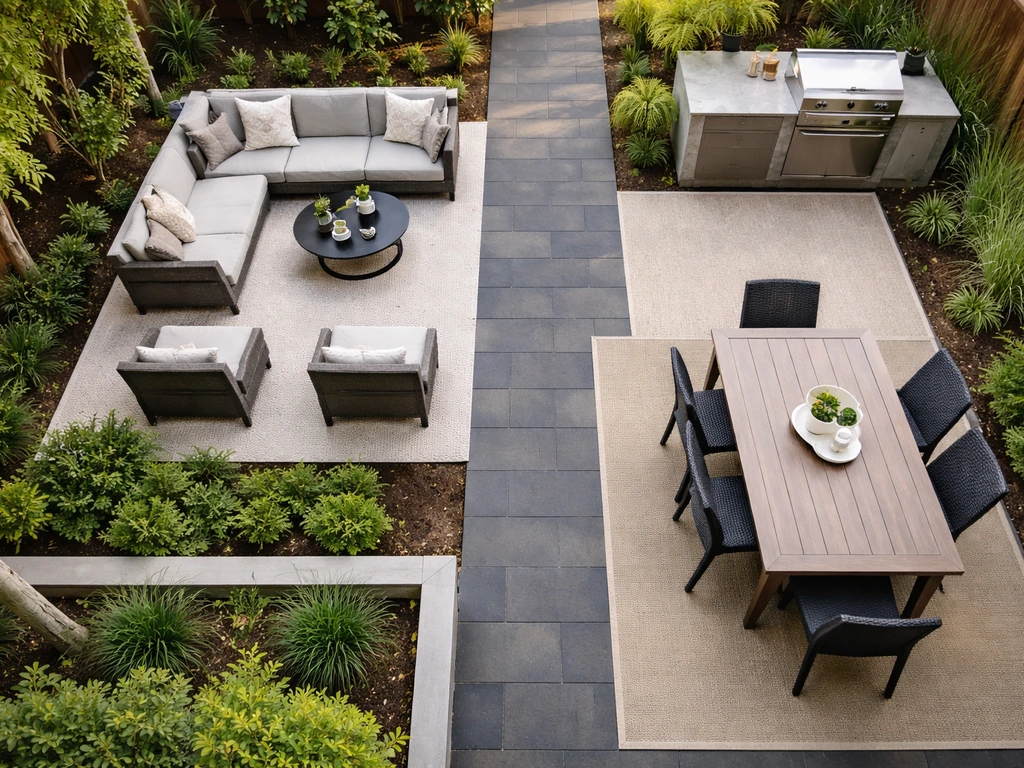
Zoning is how you turn a slab or deck into a functional outdoor room. Even on a 10x12 foot patio you can create distinct zones, you just have to be intentional about which ones you actually need. Pick two or at most three zones based on how you really use the space, not what you think you should have.
Seating zone
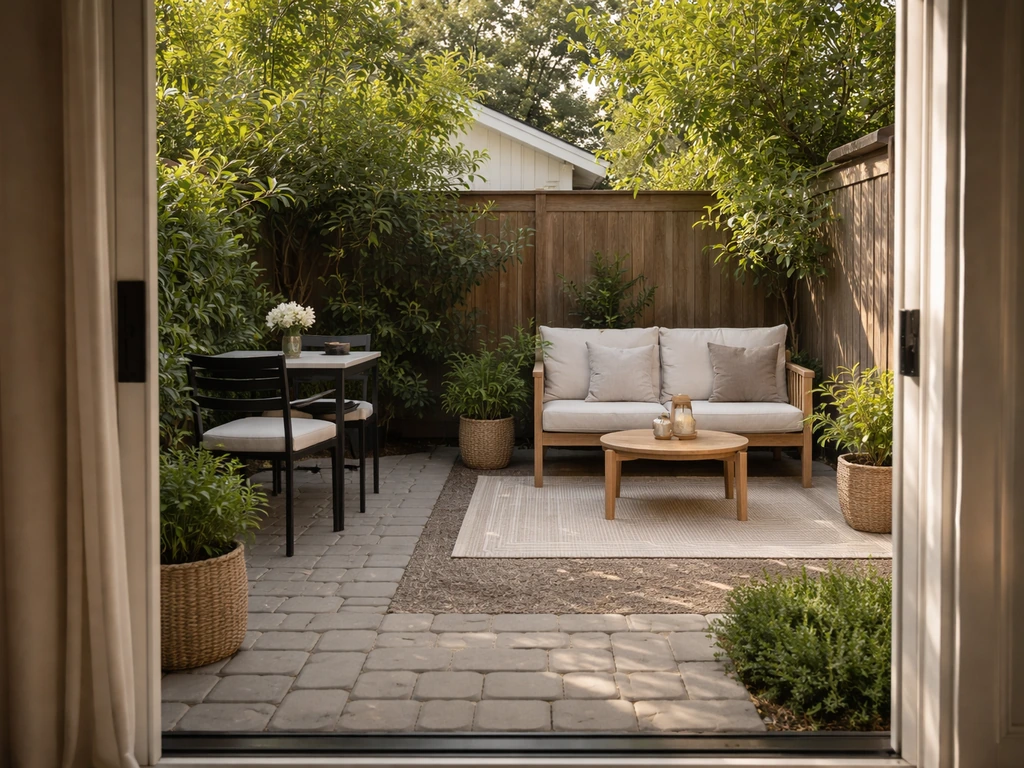
The seating zone is usually anchored to the house wall or a corner. An outdoor rug defines the boundary visually and practically. For a seating area to feel comfortable, plan roughly 3 feet of space around each chair for movement. A loveseat or two-seat settee plus one or two chairs arranged in an L or U shape works well in small spaces because it maximizes seating per square foot compared to four individual chairs.
Dining zone
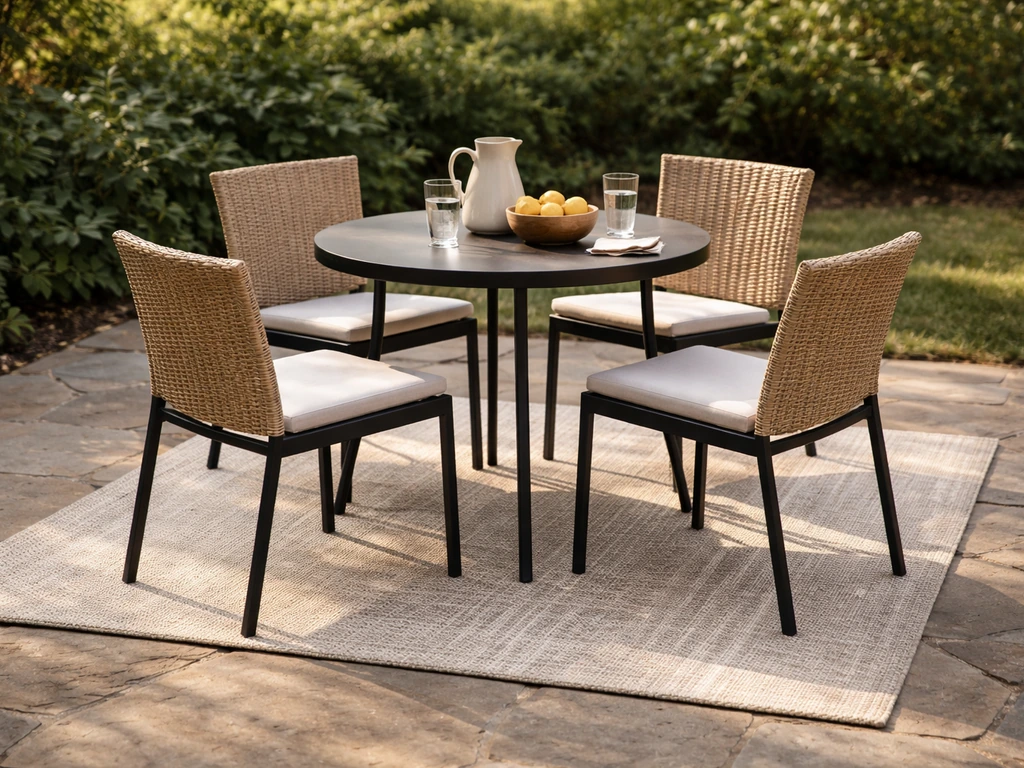
For a dining zone, the usable footprint is almost always larger than the table itself. Use this planning formula: table width plus 72 inches gives you the minimum width you need to account for chairs on both sides. Behind each chair, you need at least 24 inches for pullout, and 30 inches feels noticeably better if you have it. If your patio cannot accommodate a full 4-person dining set with those clearances, downsize to a bistro table for two rather than trying to squeeze in a table that makes every meal feel like a tight squeeze.
Cooking and grilling zone
If you grill, give it its own dedicated spot, ideally at a corner or edge of the patio rather than in the middle. Allow about 4 feet of clearance between the front of the grill and any furniture or seating across from it so you can open the lid and move freely without bumping anyone. If you have counter space on either side, aim for 24 inches on one side and at least 12 inches on the other as landing areas for platters and tools. On very small patios, a compact cart-style grill you can roll in and out is often smarter than a fixed built-in.
Pathways and circulation
Pathways are not leftover space, they are a zone you plan deliberately. Following these spacing rules is a big part of how to stage a patio so it feels open and comfortable. You need at least 36 inches of clear ground from any door before furniture begins. If your patio connects the house to a yard gate or another structure, that circulation corridor needs to stay open at 36 inches minimum too. Placing furniture, planters, or storage items in the circulation path is the fastest way to make a small patio feel frustratingly cramped even when the furniture itself is appropriately sized.
Choose the right furniture and follow the placement rules
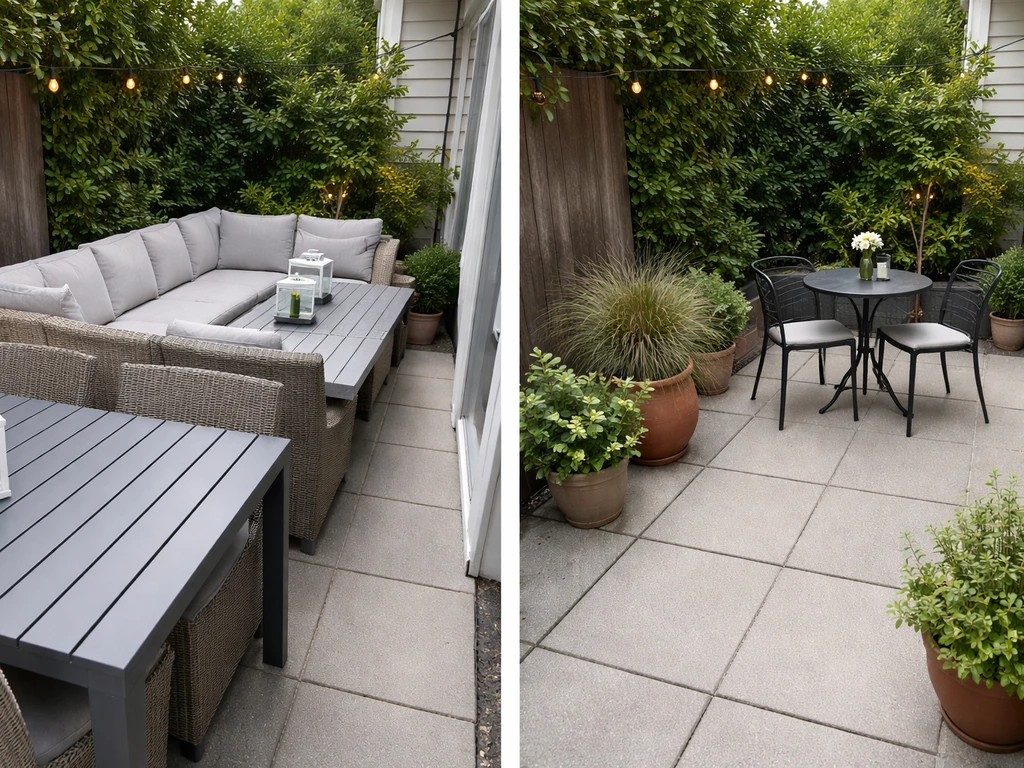
Scale is everything on a small patio. Oversized furniture is the single most common mistake, and it is a painful one because it usually means buying again after realizing the space feels suffocating. Before you order anything, cut out paper templates at scale on your graph paper plan and physically place them on the drawing to check clearances.
Furniture sizing guidelines
- Bistro tables (around 27–30 inches wide) are ideal for patios under 8 feet in one dimension
- A 4-person dining set typically needs a footprint of roughly 10x10 feet minimum when you include chair pullout space
- L-shaped sectionals work better than four separate chairs for corner patios because they use fewer legs and less floor space
- Look for furniture with built-in storage (ottomans with storage lids, benches with compartments) to combine zones
- Avoid coffee tables taller than about 18 inches in seating zones; they block sight lines and feel heavy
- Folding and stackable chairs give you flexibility when the patio needs to handle different group sizes
Placement rules that actually work
Float furniture slightly away from walls rather than pushing everything to the edges. It sounds counterintuitive, but furniture pressed against every wall makes a space feel smaller, not larger. Pulling a sofa or chairs even 6 to 12 inches away from the wall creates visual breathing room. Angle furniture toward a focal point (a fire pit, a view, a feature wall) rather than letting it face randomly. Anchoring each zone with a rug keeps things feeling intentional and prevents the space from looking like a furniture showroom floor.
Improve comfort and usability
Once your layout is planned, comfort upgrades make the difference between a patio you use twice a month and one you use twice a week. Focus on shade, privacy, lighting, and storage. These four elements do more for daily usability than any furniture upgrade.
Shade
A cantilever or offset umbrella works well for small patios because it does not have a center pole taking up table space. If you choose a shade sail, anchor it at three or more points and keep it tensioned properly so it does not flap in wind. For safety, bring umbrellas down or secure them when sustained wind hits around 16 mph or above. On very small patios, a wall-mounted retractable awning is worth considering because it frees up every square inch of floor space when not in use.
Privacy
Outdoor curtain panels hung from a pergola beam or tension rod create privacy without requiring a fence build. Tall planters with columnar shrubs or bamboo in pots along the exposed edge of a patio are another DIY-friendly option. Both approaches add a sense of enclosure that makes a small space feel like a room rather than just a slab in the open.
Lighting
String lights are the easiest and most affordable way to add atmosphere to a small patio. Measure the distance between your mounting points before you buy, use weatherproof hardware for every connection, and keep cords clear of standing water and away from flammable materials like dried plant debris or fabric. For a small patio, one continuous string run in a zigzag or catenary pattern overhead is usually enough. Supplement with solar path lights along the edges to define the zone after dark without adding wiring complexity.
Storage
Storage on a small patio needs to be built into the furniture or the vertical space. A deck box tucked into a corner handles cushions, tools, and accessories without taking up much footprint. Wall-mounted hooks for grilling tools, a small shelving unit against a fence, or a narrow vertical cabinet are all options that keep the floor clear. Keeping the floor clear is the most effective way to preserve the sense of space.
Visual tricks that make a small patio feel bigger
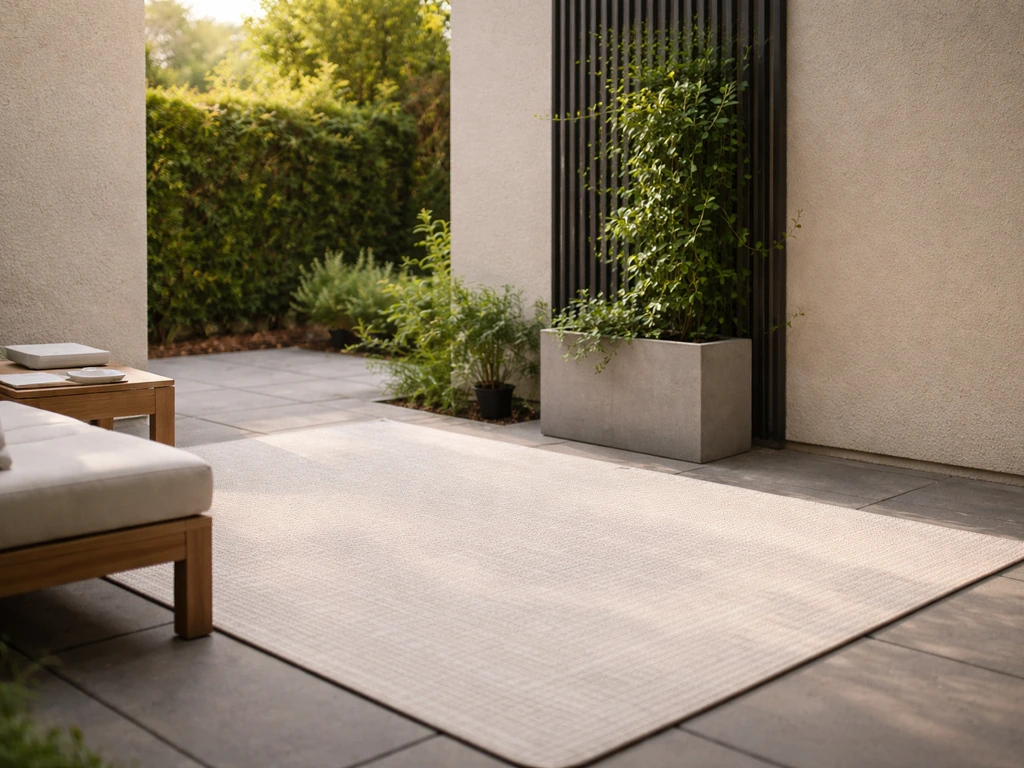
Layout handles function. Styling handles perception. A few specific choices in how you layer your patio visually can make a 10x12 space feel genuinely comfortable rather than poky.
Go bigger with your rug
The most common rug mistake on small patios is buying one that is too small. A rug that is too small makes the space look choppy and disconnected. For a dining zone, the rug should extend at least 24 inches beyond the table edge on all sides so chair legs stay on the rug when chairs are pulled out. For a lounge zone, choose a rug large enough that at least the front legs of every piece of furniture sit on it.
Use vertical space
Low, horizontal furniture arrangements keep the eye at ground level and emphasize how small the footprint is. Add vertical elements to draw the eye upward: a trellis with climbing plants, a tall planter, wall-mounted shelving, or outdoor curtain panels hung high. These elements add height without consuming floor space and give the patio a more layered, room-like quality.
Use mirrors strategically
An outdoor-rated mirror mounted on a fence or wall reflects light and creates the illusion of depth, making the patio feel like it extends beyond its actual boundary. Position it to reflect greenery or a light source rather than a blank wall for the best effect.
Consistent color and material palette
Using too many different furniture materials, pot colors, and fabric patterns in a small space creates visual noise that makes it feel chaotic and smaller. Pick two or three colors maximum and stick to one or two furniture materials. Light neutrals and natural tones tend to feel more open than dark heavy palettes, though a dark accent wall or fence behind the seating area can actually create a sense of depth when done intentionally.
Your quick-start plan and mistakes to skip
If you want to get moving today, here is the straightforward sequence that works on almost any small patio. If you want a more detailed walkthrough on the basics first, see how to set up a patio before you choose your exact layout quick-start plan. Do these steps in order rather than jumping straight to shopping or rearranging.
- Measure your full patio footprint and draw it to scale on graph paper (1/4 inch = 1 foot). Mark every door, step, window, slope, and obstacle.
- Identify which two or three zones you actually need based on how you use the space: seating, dining, and/or cooking.
- Check your clearances on paper before buying anything: 36 inches from the door, 24 to 30 inches behind dining chairs, 4 feet in front of the grill, 36 inches for main walkways.
- Cut paper templates of furniture you are considering and lay them on your scale drawing to confirm fit.
- Order or repurpose appropriately sized furniture. If your dining area math does not work with a 4-person set, buy a bistro set and do not force it.
- Place furniture, starting with the largest anchor piece first, then build out from there.
- Add an outdoor rug sized generously enough to anchor each zone.
- Layer in vertical elements, lighting, and privacy features last.
Common mistakes that make small patios feel worse
- Buying furniture before measuring: the number one cause of a patio that never feels right
- Pushing all furniture against the walls: this actually makes the space feel smaller, not larger
- Ignoring the door clearance: blocking the path from door to yard creates instant frustration every time you use the space
- Using a rug that is too small: it fragments the space visually and looks like an afterthought
- Trying to fit too many zones into the footprint: pick the two you will actually use and do those well
- Buying a full outdoor kitchen setup for a patio under 150 square feet: a cart grill is smarter and more flexible
- Skipping shade planning: a patio without shade in a sunny climate often goes unused in peak afternoon hours
- Ignoring drainage before placing rugs and furniture: if water pools in a spot, furniture and cushions placed there will degrade quickly
Organizing a small patio is mostly a planning exercise, not a spending exercise. The patios that feel best are usually not the ones with the most furniture or the biggest budget, they are the ones where someone spent an hour with a tape measure and a pencil before buying anything. Get that drawing right and the rest of the decisions become much easier. If you want to go deeper on how to set up or stage your patio for a specific occasion or season, the same zoning logic applies with some additional considerations around styling and temporary arrangements.
FAQ
How do I organize a small patio if I have steps or a grade change that limits where furniture can go?
Mark the step edges and any slope lines on your scaled drawing, then treat any drop-offs or sloped areas as “no-go” for casters and table legs. Place seating or dining on the flatter platform, and keep circulation lanes level and unobstructed. If you must cross a grade change, use a slightly narrower accessory zone (like a narrow planter strip) rather than a full furniture footprint that forces people to step around it.
What’s the best way to pick zone sizes when my patio is only big enough for one activity?
If you truly only use the patio for one main purpose, make one dominant zone and handle the rest with “lightweight” pieces. For example, choose a lounge setup and use a foldable bistro table or a slim side cart that can move in and out, rather than committing to a permanent dining table that steals circulation width.
How can I keep my patio from feeling crowded even when I’m following the right clear-walk measurements?
Check not just door-to-yard clearance, but also turning space at corners and around chairs. Measure the widest furniture item plus at least 12 to 18 inches extra near any 90-degree turn. If you have to squeeze a chair into a corner, rotate the whole seating set so the backs face a wall and the legs align with a clear lane, instead of pushing every piece to the tightest perimeter.
Can I organize a small patio with multiple entrances, like a side door and a main door?
Yes, but you need to protect two separate circulation paths. Draw both door routes on the plan and ensure that at least one continuous 36-inch lane exists for each. This often means putting the dining or grill zone along a side that does not interrupt either lane, and using wall-mounted storage or planters where they do not protrude into the walking corridor.
What if I want a larger dining table, but the seating clearance rules make it impossible?
A good compromise is a narrower table paired with chairs that tuck partially under when not in use, or swap to bench seating on one side. Use your table width plus chair clearance formula as the baseline, then decide where you can reduce the “pullout comfort” instead of reducing the walkway lane. If you cannot reach the minimum comfort pulls, plan for two-chair dining most days and use the extra chairs only occasionally.
Where should I place potted plants so they do not ruin flow on a small patio?
Treat planters like furniture in your circulation plan. Keep pots on the edges of zones, not inside lanes, and avoid placing trailing or wide pots where a chair back or table edge could drift into the path. If a pot must be near a walkway, choose a deeper, narrower footprint and keep it flush to a wall or fence so it does not “steal” width from the center route.
Are rugs still worth it on a tiny patio, and how do I avoid the common rug sizing mistake?
Yes, but size the rug to support chair movement. For dining, the safest approach is to ensure the rug extends beyond the table edge by enough space that chair legs remain on it when chairs are pulled out. For lounge seating, measure the largest outward reach of each furniture piece (especially ottomans) and size the rug so at least the front legs of every item stay on the rug consistently.
How do I choose shade and privacy without blocking sunlight or making the patio feel enclosed?
Aim for “targeted coverage” rather than full enclosure. If most shade is needed in the seating zone, concentrate your umbrella or awning over that area and keep the dining and grill edges more open. For privacy, prefer high, narrow elements like curtain panels hung high or columnar plants in pots along one edge, so you create separation without shrinking sightlines at floor level.
What’s the easiest storage solution when I cannot add a deck box or cabinet?
Use vertical storage and keep everything off the floor. Wall-mounted hooks for grill tools, a slim shelf against a fence, and a rail system under a pergola beam can cover daily-use items without introducing bulky footprint objects. If you have cushions, consider a weatherproof indoor storage bag or a hinged outdoor bin that stores flat against a wall, not a center-of-patio container.
How should I plan lighting so it works for both everyday use and entertaining on a small patio?
Create two layers: a functional layer and an atmosphere layer. Place task lighting where people gather and eat (around dining or seating), then add low, edge lighting or a single continuous string run for ambiance. Also plan for cord management by using weatherproof hardware and routing lines along hard edges, so cords do not create tripping hazards in circulation lanes.